
9210 Hickory Ridge RoadHolly Township, MI 48442
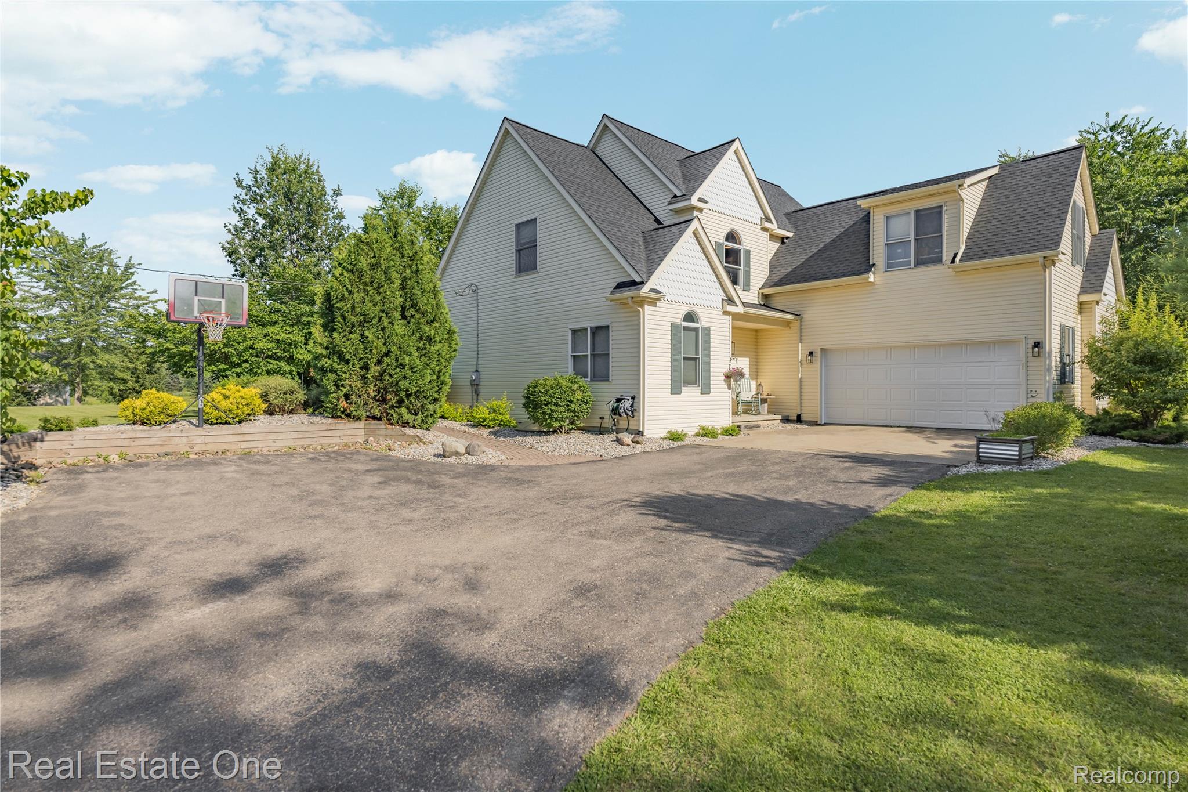
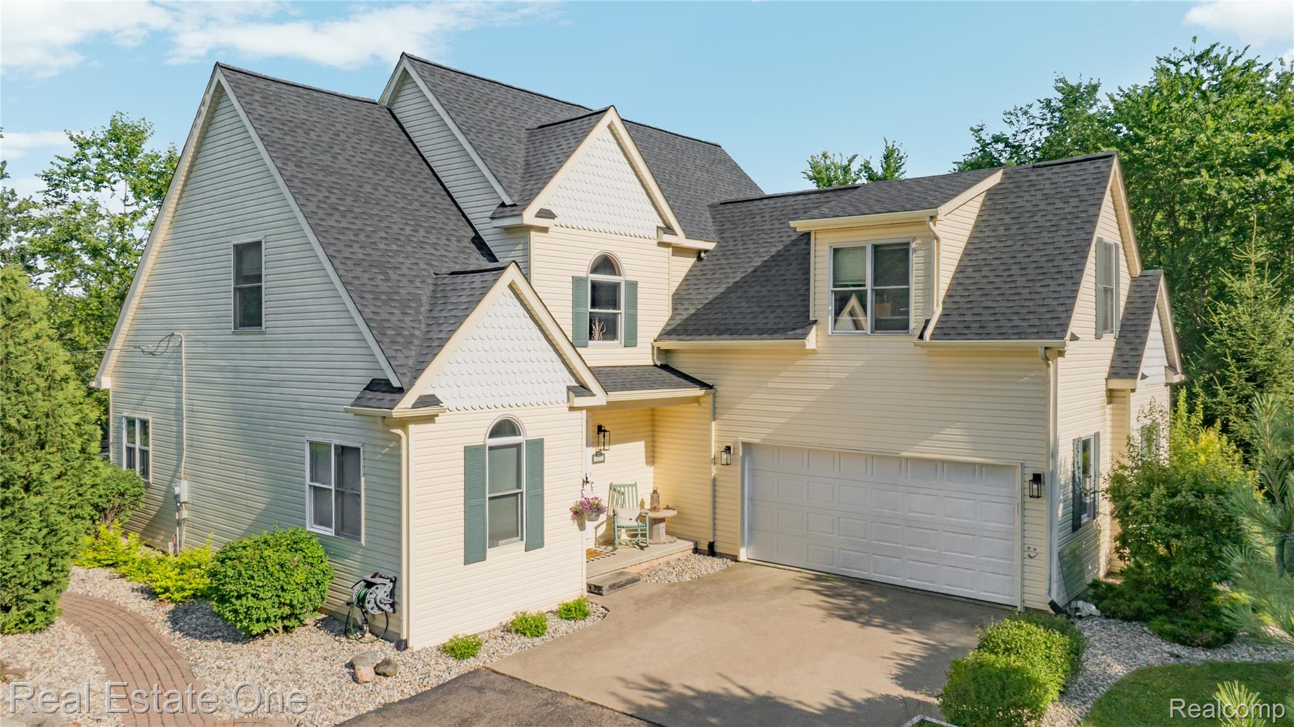
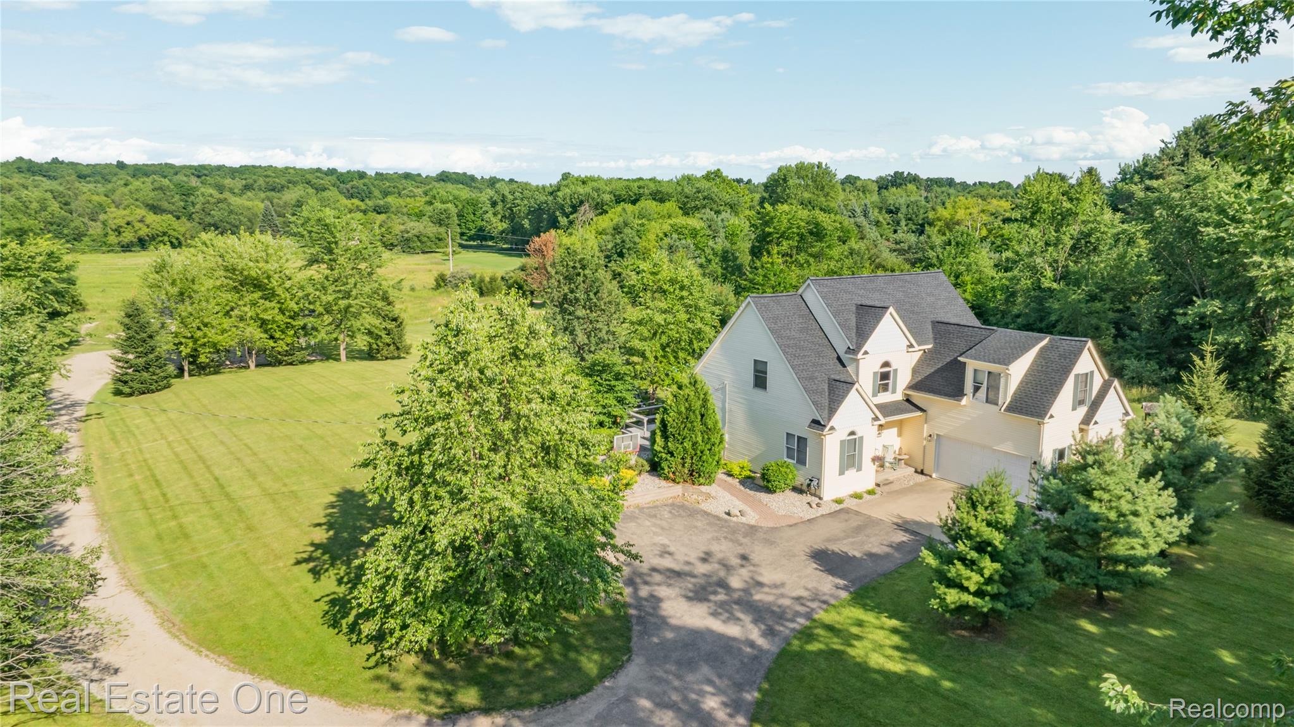
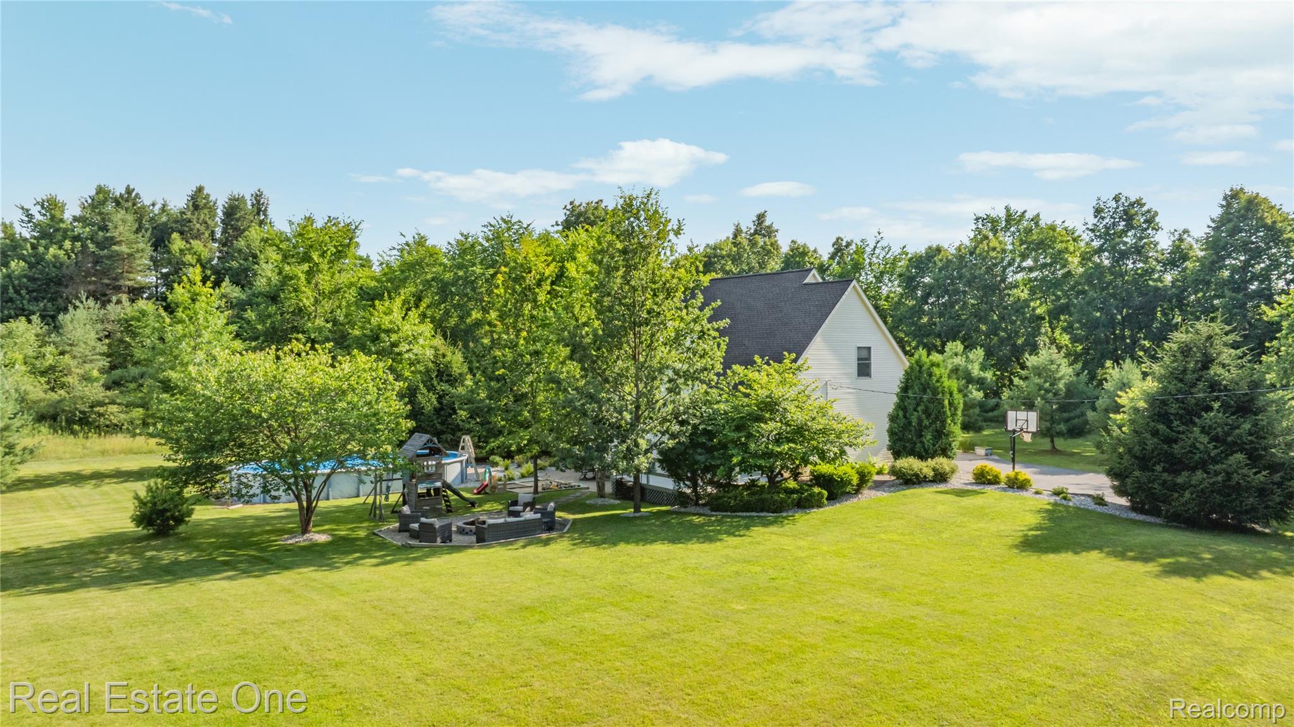
Welcome to your private country retreat, where comfort, functionality, and outdoor living come together on **2.36 beautifully treed acres**. This spacious **4-bedroom, 2.5-bath Cape Cod** offers an open-concept floor plan designed for today's lifestyle, complete with a **first-floor primary suite**, **first-floor laundry**, and a **finished basement**. The inviting great room features a cozy **gas fireplace** and flows seamlessly into the kitchen and dining areas, making it perfect for everyday living and entertaining. The first-floor primary suite offers a relaxing escape with a **tray ceiling**, while recent updates include **luxury vinyl plank flooring throughout the main level**, newer carpet in the great room, primary bedroom, basement, and stairway, plus a **new roof (July 2026)** and **new insulated garage door (July 2026)** for added peace of mind. Car enthusiasts and hobbyists will appreciate the impressive **30' x 40' heated pole barn**, featuring **12-foot walls**, **220-amp power**, an **Atlas 2-post vehicle lift**, reinforced concrete flooring, and insulated ceiling and floor—creating the ultimate workshop or storage space. Step outside to your own backyard oasis. Spend summer days enjoying the **16' x 32' above-ground pool**, complete with a **new liner, pump, filter, and ladder**, then gather with family and friends around the fire pit or relax beneath the mature trees that provide exceptional privacy. Kids will love the dedicated bike track and playscape, making this property as fun as it is functional. Additional updates include a **newer water softener with iron filtration system and pressure tank**, ensuring efficient and reliable water quality. Offering the perfect balance of peaceful country living with modern updates, abundant outdoor amenities, and exceptional outbuilding space, this one-of-a-kind property is ready to welcome you home. Schedule your private showing today!
| 10 hours ago | Listing first seen on site | |
| 10 hours ago | Listing updated with changes from the MLS® |

IDX provided courtesy of Realcomp II Ltd. via RealcompIILtd. Copyright © 2026 Realcomp II Ltd. Shareholders.
IDX information is provided exclusively for consumers' personal, non-commercial use and may not be used for any purpose other than to identify prospective properties consumers may be interested in purchasing and that the data is deemed reliable but not guaranteed accurate by the MLS.
Did you know? You can invite friends and family to your search. They can join your search, rate and discuss listings with you.